

500 High Point DR #707, Hartsdale, NY 10530
34
See all 34 photos
$410,000
Est. payment /mo
Save
1 Bed
1 Bath
890 SqFt
Pending

500 High Point DR #707 Hartsdale, NY 10530

Save
REQUEST A TOUR If you would like to see this home without being there in person, select the "Virtual Tour" option and your agent will contact you to discuss available opportunities.
In-PersonVirtual Tour

UPDATED:

Key Details

Property Type Condo

Sub Type Condominium

Listing Status Pending

Purchase Type For Sale

Square Footage 890 sqft

Price per Sqft $460

MLS Listing ID 1001631

Style High Rise

Bedrooms 1

Full Baths 1

HOA Fees $743/mo

HOA Y/N Yes

Rental Info No

Year Built 1975

Annual Tax Amount $3,994

Lot Size 435 Sqft

Acres 0.01

Property Sub-Type Condominium

Source onekey2

Property Description

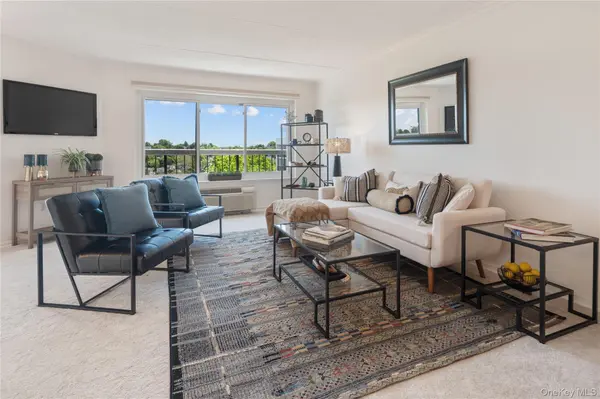
Welcome to High Point Condos in Hartsdale! This spacious and sunlit unit offers exceptional comfort and style, featuring a large living room with an open floor plan. Enjoy treetop views from a private balcony for morning coffee or unwinding at the end of the day. The kitchen boasts quartz countertops and modern finishes. Assigned parking close to the entrance. Abundant closet space, and true move-in condition, this home offers convenience at every turn. Storage unit comes with the condo, perfect for extras. High Point's exceptional amenities include a full-service clubhouse, fitness center, saunas, outdoor pool, kiddie playground, and full-time security—all within a vibrant, impeccably kept community close to everything Hartsdale has to offer. Parking spot on the upper level is 734. Storage unit #54 on the 3rd floor.. Located in a highly desirable community close to shopping, transportation, and amenities, this High Point condo blends comfort, style, and an unbeatable location. Don't miss it! TAXES LISTED ARE WITH OUT EXEMPTIONS OR STAR

Location

State NY

County Westchester County

Interior

Interior Features Breakfast Bar, Chandelier, Chefs Kitchen, Elevator, Granite Counters, Kitchen Island, Open Floorplan, Open Kitchen, Storage, Walk Through Kitchen, Walk-In Closet(s)

Heating Electric

Cooling Electric

Flooring Carpet, Ceramic Tile

Fireplace No

Appliance Cooktop, Dishwasher, Disposal, Electric Cooktop, Electric Oven, Microwave

Laundry Common Area, In Hall

Exterior

Parking Features Assigned, Common

Utilities Available Cable Available, Cable Connected, Electricity Available, Electricity Connected, Phone Available, Phone Connected, Trash Collection Public, Water Available, Water Connected

Total Parking Spaces 1

Garage false

Building

Story 9

Foundation Other

Sewer Public Sewer

Water Public

Structure Type Other

Schools

Elementary Schools Lee F Jackson School

Middle Schools Woodlands Middle/High School

High Schools Greenburgh Central

School District Greenburgh Central

Others

Senior Community No

Special Listing Condition None

Pets Allowed No


OneKey MLS/ Hudson Gateway (HGAR)/ Long Island MLS (MLSLI)/ Mid Hudson MLS
Listed by Compass Greater NY, LLC • Elizabeth K. Harlow

NEARBY SCHOOL & BUSINESS

Kevin Smith
Kevin Smith

Licensed Real Estate Associate Broker License ID: 10301223551

+1(845) 250-3438 | kev.smith@exprealty.com

GET MORE INFORMATION

Name
Phone*
Message

Go tour this home

500 High Point DR #707