
264 Bull Mill RD, Chester, NY 10918
43
See all 43 photos
$499,000
Est. payment /mo
Save
3 Beds
3 Baths
1,848 SqFt
Coming Soon

264 Bull Mill RD Chester, NY 10918

Save
REQUEST A TOUR If you would like to see this home without being there in person, select the "Virtual Tour" option and your agent will contact you to discuss available opportunities.
In-PersonVirtual Tour

UPDATED:

Key Details

Property Type Single Family Home

Sub Type Single Family Residence

Listing Status Coming Soon

Purchase Type For Sale

Square Footage 1,848 sqft

Price per Sqft $270

MLS Listing ID 1049026

Style Hi Ranch,Raised Ranch,Split Ranch

Bedrooms 3

Full Baths 2

Half Baths 1

HOA Y/N No

Rental Info No

Year Built 1975

Annual Tax Amount $11,855

Lot Size 1.500 Acres

Acres 1.5

Property Sub-Type Single Family Residence

Source onekey2

Property Description

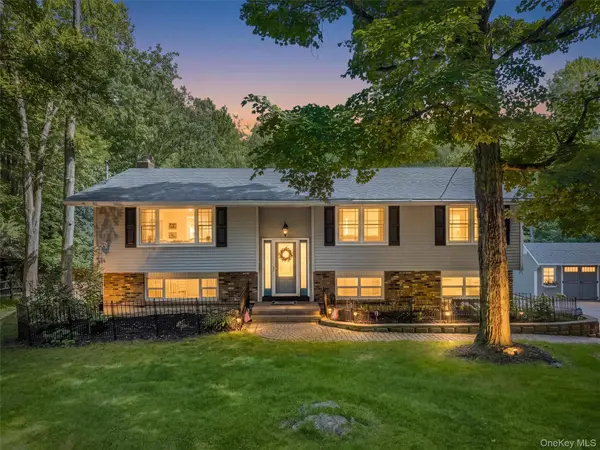
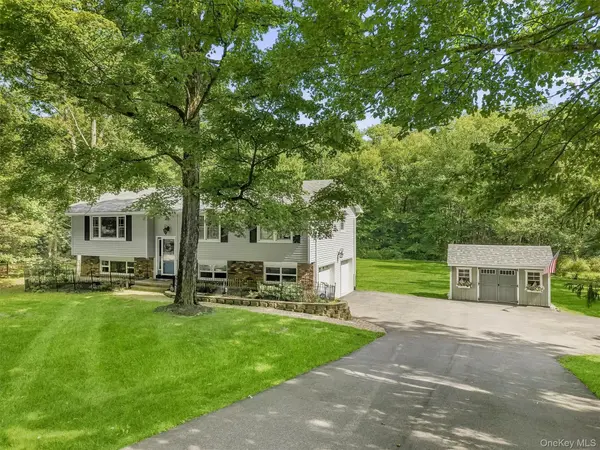
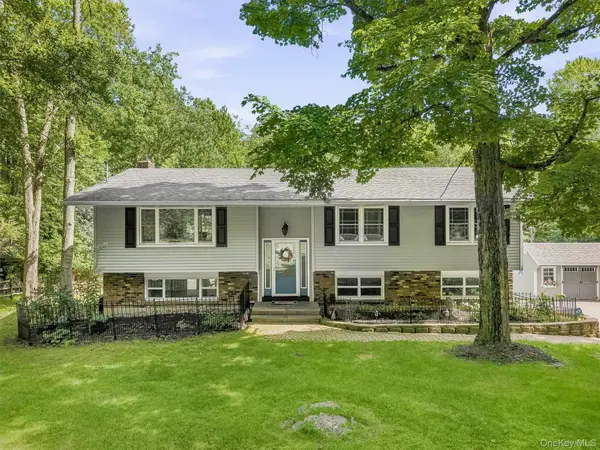
This beautifully updated Chester home in the Monroe-Woodbury School District sits on 1.5 acres with a level open yard, a creek, and a wooded backdrop. From the moment you arrive, the paver walkway, landscaping, and inviting curb appeal set the tone. Inside, the main level boasts hardwood floors and an open layout with a brand-new kitchen featuring white cabinets, granite counters, and stainless steel appliances, plus a living and dining area with sliding glass doors to the deck and backyard. The first floor also has a full hallway bath and three bedrooms, including a bright primary suite with custom windows, crown molding, and an updated ensuite bath with custom tile and glass shower doors. The lower level offers a large den with a stone fireplace and wood-burning stove insert, a half bath, laundry room, and access to the attached two-car garage. Outdoor spaces include a deck off the kitchen and a covered deck from the den, perfect for relaxing or entertaining. The expansive yard is ideal for recreation, gardening, or gatherings, with the creek and woods adding privacy. Just 57 miles to NYC, this home offers both tranquility and easy access to amenities, including nearby parks with 1,500 acres of trails, playgrounds, and more. Additional perks include central air, newer siding, roof, oversized energy-efficient windows, shed, oil burner, hot water heater, and several updated appliances. Conveniently located near shopping, major highways and public transportation.

Location

State NY

County Orange County

Rooms

Basement Finished, Full, See Remarks, Walk-Out Access

Interior

Interior Features First Floor Bedroom, First Floor Full Bath, Breakfast Bar, Ceiling Fan(s), Chandelier, Chefs Kitchen, Crown Molding, Eat-in Kitchen, Formal Dining, Granite Counters, High Speed Internet, Open Floorplan, Open Kitchen, Primary Bathroom, Storage, Washer/Dryer Hookup

Heating Oil

Cooling Central Air

Flooring Carpet, Ceramic Tile, Hardwood

Fireplaces Type Wood Burning Stove

Fireplace No

Appliance Dishwasher, Dryer, Electric Oven, Electric Range, Electric Water Heater, Microwave, Refrigerator, Stainless Steel Appliance(s), Washer

Laundry Inside, Laundry Room

Exterior

Exterior Feature Mailbox, Rain Gutters

Parking Features Attached

Garage Spaces 2.0

Utilities Available Cable Available, Electricity Connected

Waterfront Description Stream

Garage true

Private Pool No

Building

Lot Description Back Yard, Cleared, Front Yard, Landscaped, Level, Near Golf Course, Near Public Transit, Near School, Near Shops, Part Wooded, Private, Rolling Slope, Secluded, Waterfront, Wooded

Foundation Concrete Perimeter

Sewer Septic Tank

Water Well

Level or Stories Bi-Level

Structure Type Frame,Vinyl Siding

Schools

Elementary Schools North Main Street

Middle Schools Monroe-Woodbury Middle School

High Schools Monroe-Woodbury

School District Monroe-Woodbury

Others

Senior Community No

Special Listing Condition None


OneKey MLS/ Hudson Gateway (HGAR)/ Long Island MLS (MLSLI)/ Mid Hudson MLS
Listed by Keller Williams Realty • Jacqueline Manzolillo-Blais

NEARBY SCHOOL & BUSINESS

Kevin Smith
Kevin Smith

Licensed Real Estate Associate Broker License ID: 10301223551

+1(845) 250-3438 | kev.smith@exprealty.com

GET MORE INFORMATION

Name
Phone*
Message

Go tour this home

264 Bull Mill RD