
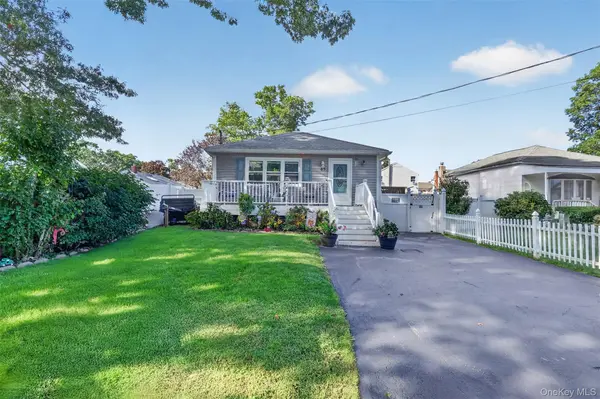


63 4th ST Ronkonkoma, NY 11779

Open House
Sun Sep 27, 2:00pm - 4:00pm
UPDATED:
Key Details
Property Type Single Family Home
Sub Type Single Family Residence
Listing Status Active
Purchase Type For Sale
Square Footage 960 sqft
Price per Sqft $623
MLS Listing ID 1054511
Style Ranch
Bedrooms 3
Full Baths 3
HOA Y/N No
Rental Info No
Year Built 1985
Annual Tax Amount $9,313
Lot Size 4,791 Sqft
Acres 0.11
Lot Dimensions 105 x 45 ft
Property Sub-Type Single Family Residence
Source onekey2
Property Description
The recently renovated eat-in kitchen features quartz countertops, abundant prep and storage space, stainless steel appliances, and stylish cabinetry. The open-concept dining area flows seamlessly into the living room, creating an inviting layout for everyday living and effortless entertaining. A hallway equipped with pull-down attic stairs leads to a full bath and three bedrooms, including the primary with two closets, plus one just for shoes!
The finished basement expands your possibilities with multiple rooms, two laundry areas, and an outside entrance—ideal for guests, extended family, or flexible use. Natural light fills the home, and the storage throughout is truly exceptional. Outside, enjoy beautifully maintained front plantings and a fenced backyard designed for fun and relaxation. A firepit, picnic area, bar, and screened-in gazebo with a hot tub make this a standout entertaining space. Located in the Sachem School District, with modest true taxes of $9,313 and close proximity to Islip Airport, this home offers convenience, comfort, beauty, and lifestyle in one package.
Location
State NY
County Suffolk County
Rooms
Basement Finished, Full, Storage Space, Walk-Out Access
Interior
Interior Features First Floor Bedroom, First Floor Full Bath, Ceiling Fan(s), Eat-in Kitchen, His and Hers Closets, In-Law Floorplan, Kitchen Island, Open Floorplan, Open Kitchen, Primary Bathroom, Master Downstairs, Quartz/Quartzite Counters, Recessed Lighting, Storage, Walk Through Kitchen, Washer/Dryer Hookup
Heating Hot Water, Natural Gas
Cooling Electric, Wall/Window Unit(s)
Flooring Carpet, Ceramic Tile, Hardwood
Fireplace No
Appliance Dishwasher, Dryer, Electric Oven, Electric Range, ENERGY STAR Qualified Appliances, Exhaust Fan, Freezer, Microwave, Oven, Range, Refrigerator, Stainless Steel Appliance(s), Washer, Gas Water Heater, Water Purifier Owned
Laundry Electric Dryer Hookup, In Basement, In Hall, Inside, Washer Hookup
Exterior
Exterior Feature Fire Pit, Mailbox
Parking Features Driveway
Fence Back Yard, Vinyl
Utilities Available Cable Connected, Electricity Connected, Natural Gas Connected, Trash Collection Public, Water Connected
Total Parking Spaces 3
Garage false
Private Pool No
Building
Lot Description Landscaped, Level, Near Public Transit, Near School, Near Shops, Wooded
Foundation Block
Sewer Cesspool
Water Public
Level or Stories One
Structure Type Frame
Schools
Elementary Schools Hiawatha School
Middle Schools Samoset Middle School
High Schools Sachem
School District Sachem
Others
Senior Community No
Special Listing Condition None

NEARBY SCHOOL & BUSINESS
Licensed Real Estate Associate Broker License ID: 10301223551
+1(845) 250-3438 | kev.smith@exprealty.com