
1 Francesca DR, Oyster Bay, NY 11771
25
See all 25 photos
$975,000
Est. payment /mo
Save
3 Beds
3 Baths
2,262 SqFt
Open 9/27 12PM-2PM

1 Francesca DR Oyster Bay, NY 11771

Save
REQUEST A TOUR If you would like to see this home without being there in person, select the "Virtual Tour" option and your agent will contact you to discuss available opportunities.
In-PersonVirtual Tour

Open House

Sun Sep 27, 12:00pm - 2:00pm

UPDATED:

Key Details

Property Type Single Family Home

Sub Type Single Family Residence

Listing Status Active

Purchase Type For Sale

Square Footage 2,262 sqft

Price per Sqft $431

MLS Listing ID 1053919

Style Split Level

Bedrooms 3

Full Baths 2

Half Baths 1

HOA Y/N No

Rental Info No

Year Built 1958

Annual Tax Amount $18,855

Lot Size 0.320 Acres

Acres 0.32

Lot Dimensions Width 142.0 x Depth: 139.0 feet

Property Sub-Type Single Family Residence

Source onekey2

Property Description

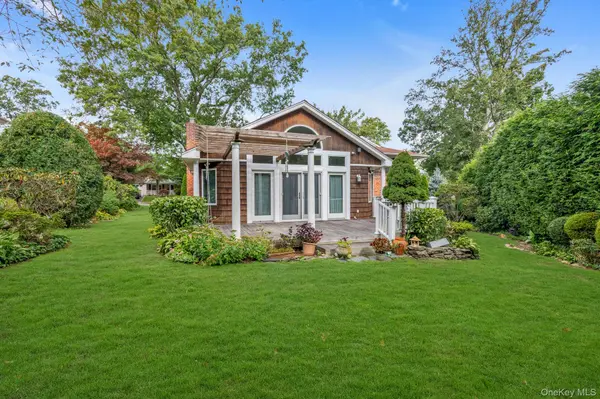
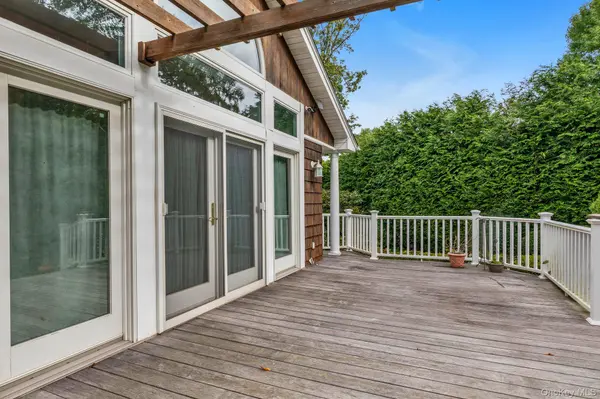
FULLY ALARMED with a built-in security system and electric generator to provide security and peace of mind.. The deck and spacious, private property accent this exceptional residence. Beautiful, spacious, and private four floor Split level home. Great value. Wonderful for relaxing or entertaining. Spacious, open layout with many upgrades. The huge, bright "Great Room" has lots of space for friends and family gatherings. The kitchen features a convenienet and functional center island great for morning coffee, meal prep, or casual entertaining. It also includes a water filter for clean water straight from the tap and a kitchen sink waste disposal for effortless cleanup. The separate dining room is ideal for hosting holiday dinners and formal gatherings. The 3 Bedroom, 2.5 Bathroom layout include a primary bedroom bathroom and an updated heated full bathroom, plus a half bath on a lower level. The two lower levels from the main floor are also finished, with a multipurpose room and a convenient half bathroom plus access to the back yard and deck and indoor garage access. The finished basement level includes a den with fireplace, a dedicated exercise/spare room and utility room. The laundry area and storage room is ultra-functional and keeps household chores organized with abundant storage solutions. The two-car garage has two auto-open doors and plenty of space for both vehicles and gear. There's also a 5-zone heating system to lower energy costs plus central air conditioning and even a heated roof! And there's so much more. Value, convenience and great house to call "home" awaits you.

Location

State NY

County Nassau County

Rooms

Basement Finished

Interior

Interior Features Built-in Features, Ceiling Fan(s), Chandelier, Eat-in Kitchen, Entrance Foyer, Formal Dining, High Ceilings, Kitchen Island, Open Floorplan, Primary Bathroom, Recessed Lighting, Sound System, Speakers, Storage, Walk Through Kitchen, Whole House Entertainment System

Heating Natural Gas

Cooling Central Air

Flooring Hardwood

Fireplaces Number 1

Fireplaces Type Wood Burning

Fireplace Yes

Appliance Dishwasher, Disposal, Dryer, Microwave, Refrigerator, Washer

Exterior

Parking Features Driveway, Garage, Garage Door Opener, On Street, Oversized

Garage Spaces 2.0

Utilities Available Cable Available, Electricity Connected, Natural Gas Connected, Sewer Connected, Water Connected

Garage true

Private Pool No

Building

Lot Description Back Yard

Sewer Public Sewer

Water Public

Level or Stories Multi/Split

Structure Type Brick,Cedar

Schools

Elementary Schools Vernon School

Middle Schools Oyster Bay High School

High Schools Oyster Bay-East Norwich

School District Oyster Bay-East Norwich

Others

Senior Community No

Special Listing Condition None


OneKey MLS/ Hudson Gateway (HGAR)/ Long Island MLS (MLSLI)/ Mid Hudson MLS
Listed by Douglas Elliman Real Estate • Michael J. Riccio E-PRO

NEARBY SCHOOL & BUSINESS

Kevin Smith
Kevin Smith

Licensed Real Estate Associate Broker License ID: 10301223551

+1(845) 250-3438 | kev.smith@exprealty.com

GET MORE INFORMATION

Name
Phone*
Message

Go tour this home

1 Francesca DR