
449-451 State ST, Hudson, NY 12534
49
See all 49 photos
$1,950,000
Est. payment /mo
Save
5 Beds
6 Baths
4,910 SqFt
New

449-451 State ST Hudson, NY 12534

Save
REQUEST A TOUR If you would like to see this home without being there in person, select the "Virtual Tour" option and your agent will contact you to discuss available opportunities.
In-PersonVirtual Tour

UPDATED:

Key Details

Property Type Single Family Home

Sub Type Single Family Residence

Listing Status Active

Purchase Type For Sale

Square Footage 4,910 sqft

Price per Sqft $397

MLS Listing ID 1055710

Style Includes Legal Accessory Apartment

Bedrooms 5

Full Baths 5

Half Baths 1

HOA Y/N No

Rental Info No

Year Built 1870

Annual Tax Amount $19,141

Lot Size 6,098 Sqft

Acres 0.14

Property Sub-Type Single Family Residence

Source onekey2

Property Description

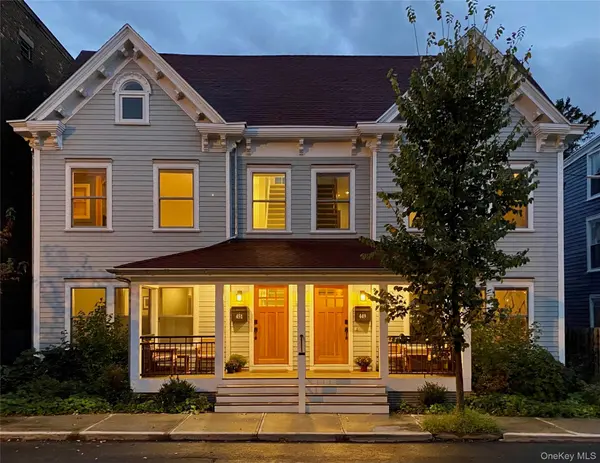
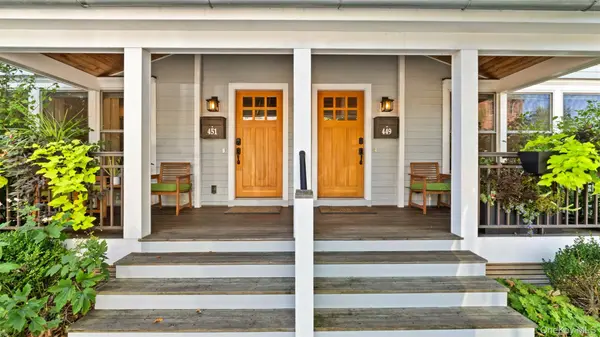
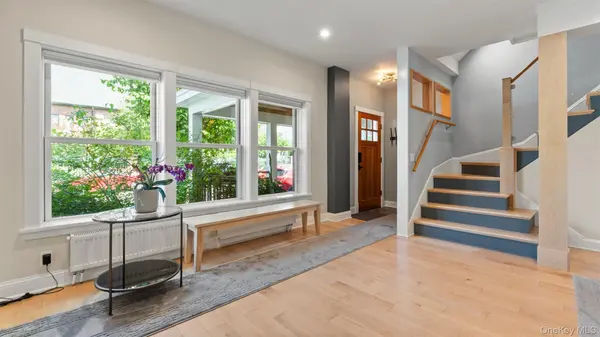
A double townhouse's striking renovation creates the ideal architecturally designed, flexible space for all living options in the heart of Hudson. With five bedrooms, five full baths and a half bath, the space can become a large single residence or remain as is: three story private residence with a two story rental apartment, providing income. A peaceful front porch opens into the tastefully designed first floor of the main house with maple floors throughout. The large space includes the foyer, living room with a gas fireplace, an inspiring chef's kitchen with top-of-the-line appliances, including a 6 burner gas stove with a griddle, a wine refrigerator. The large stone topped island, breakfast bar, ample counterspace and pantry are ideal for cooking and entertaining. A spacious dining area with glass doors leads to a deck for outdoor dining. The first floor of the main residence expands into the adjacent townhouse and contains an expansive light filled bedroom with doors to a deck, perfect for morning coffee, along with a large open area currently used as an office and art studio. This adaptable first floor area with a full bath and an additional stainless sink can be used for guests, exercise, music, yoga or can be further divided for all types of use. Upstairs in the main residence is the primary bedroom with doors to a private balcony and an ensuite bath with double sinks, a walk in tiled steam shower and a luxurious soaking tub. There are numerous closets, and a convenient laundry area connects to a third bedroom with an ensuite bath featuring a walk-in shower and views of the historic brick Armory, now home of the Hudson Library. The third floor, with a vaulted and angled ceiling, a half bath and a wet bar is wonderful for relaxing, entertaining or can easily be converted into an inspiring place to work. Step out onto the balcony for sunsets and a peek of the Catskill Mountains. In the adjacent, attached townhouse, the second and third floors make up a two-story apartment with two bedrooms and two full baths. The first floor of the apartment was beautifully redone to include a well-equipped kitchen, a large pantry, living room with gas fireplace, a large bedroom, a bath with shower and laundry. The second floor of the apartment is a luxurious suite with a spacious bedroom, large bath with walk-in shower, a special soaking tub, several closets and a reading nook with views of the Armory. Off the bedroom is a private balcony with sunset views. The adjacent apartment and main residence can easily be combined on the second and third floors with planned doorways. The first floor currently contains both sides of the townhouse's main residence. On a double lot, there is a wonderful garden with perennials, evergreens and space for a pool. In back, an oversized single garage with an EV charger and a separate carport provide desirable off street parking. All renovations within the past 8 years--roof, state of the art mechanicals, Viessmann boilers, central air, whole house water filter, the list goes on. Every detail is considered in this thoughtfully designed, modern home, which offers so much space and opportunity for its next owners. Only steps from Warren Street restaurants, shops, galleries, Farmers Market, library, Amtrak and the Hudson River Waterfront Park. A short drive to hiking, skiing & beautiful countryside. Two hours to NYC.

Location

State NY

County Columbia County

Rooms

Basement Full, Unfinished

Interior

Interior Features First Floor Bedroom, First Floor Full Bath, Beamed Ceilings, Breakfast Bar, Built-in Features, Cathedral Ceiling(s), Chandelier, Chefs Kitchen, Double Vanity, Eat-in Kitchen, Entrance Foyer, High Ceilings, High Speed Internet, His and Hers Closets, In-Law Floorplan, Kitchen Island, Marble Counters, Natural Woodwork, Open Floorplan, Open Kitchen, Pantry, Primary Bathroom, Soaking Tub, Stone Counters, Storage, Wet Bar

Heating Hot Water, Natural Gas

Cooling Central Air

Fireplaces Number 2

Fireplaces Type Gas, Living Room

Fireplace Yes

Appliance Convection Oven, Dishwasher, Dryer, Exhaust Fan, Freezer, Gas Range, Microwave, Refrigerator, Water Purifier Owned, Wine Refrigerator

Exterior

Parking Features Alley Access, Carport, Electric Vehicle Charging Station(s), Garage

Garage Spaces 2.0

Fence Back Yard, Wood

Utilities Available Cable Connected, Electricity Connected, Natural Gas Connected, Trash Collection Public

Garage true

Private Pool No

Building

Sewer Public Sewer

Water Public

Structure Type Frame

Schools

Elementary Schools Contact Agent

Middle Schools Call Listing Agent

High Schools Contact Agent

School District Contact Agent

Others

Senior Community No

Special Listing Condition None


OneKey MLS/ Hudson Gateway (HGAR)/ Long Island MLS (MLSLI)/ Mid Hudson MLS
Listed by William Pitt Sothebys Int Rlty • Sarah J. Lipsky

NEARBY SCHOOL & BUSINESS

Kevin Smith
Kevin Smith

Licensed Real Estate Associate Broker License ID: 10301223551

+1(845) 250-3438 | kev.smith@exprealty.com

GET MORE INFORMATION

Name
Phone*
Message

Go tour this home

449-451 State ST